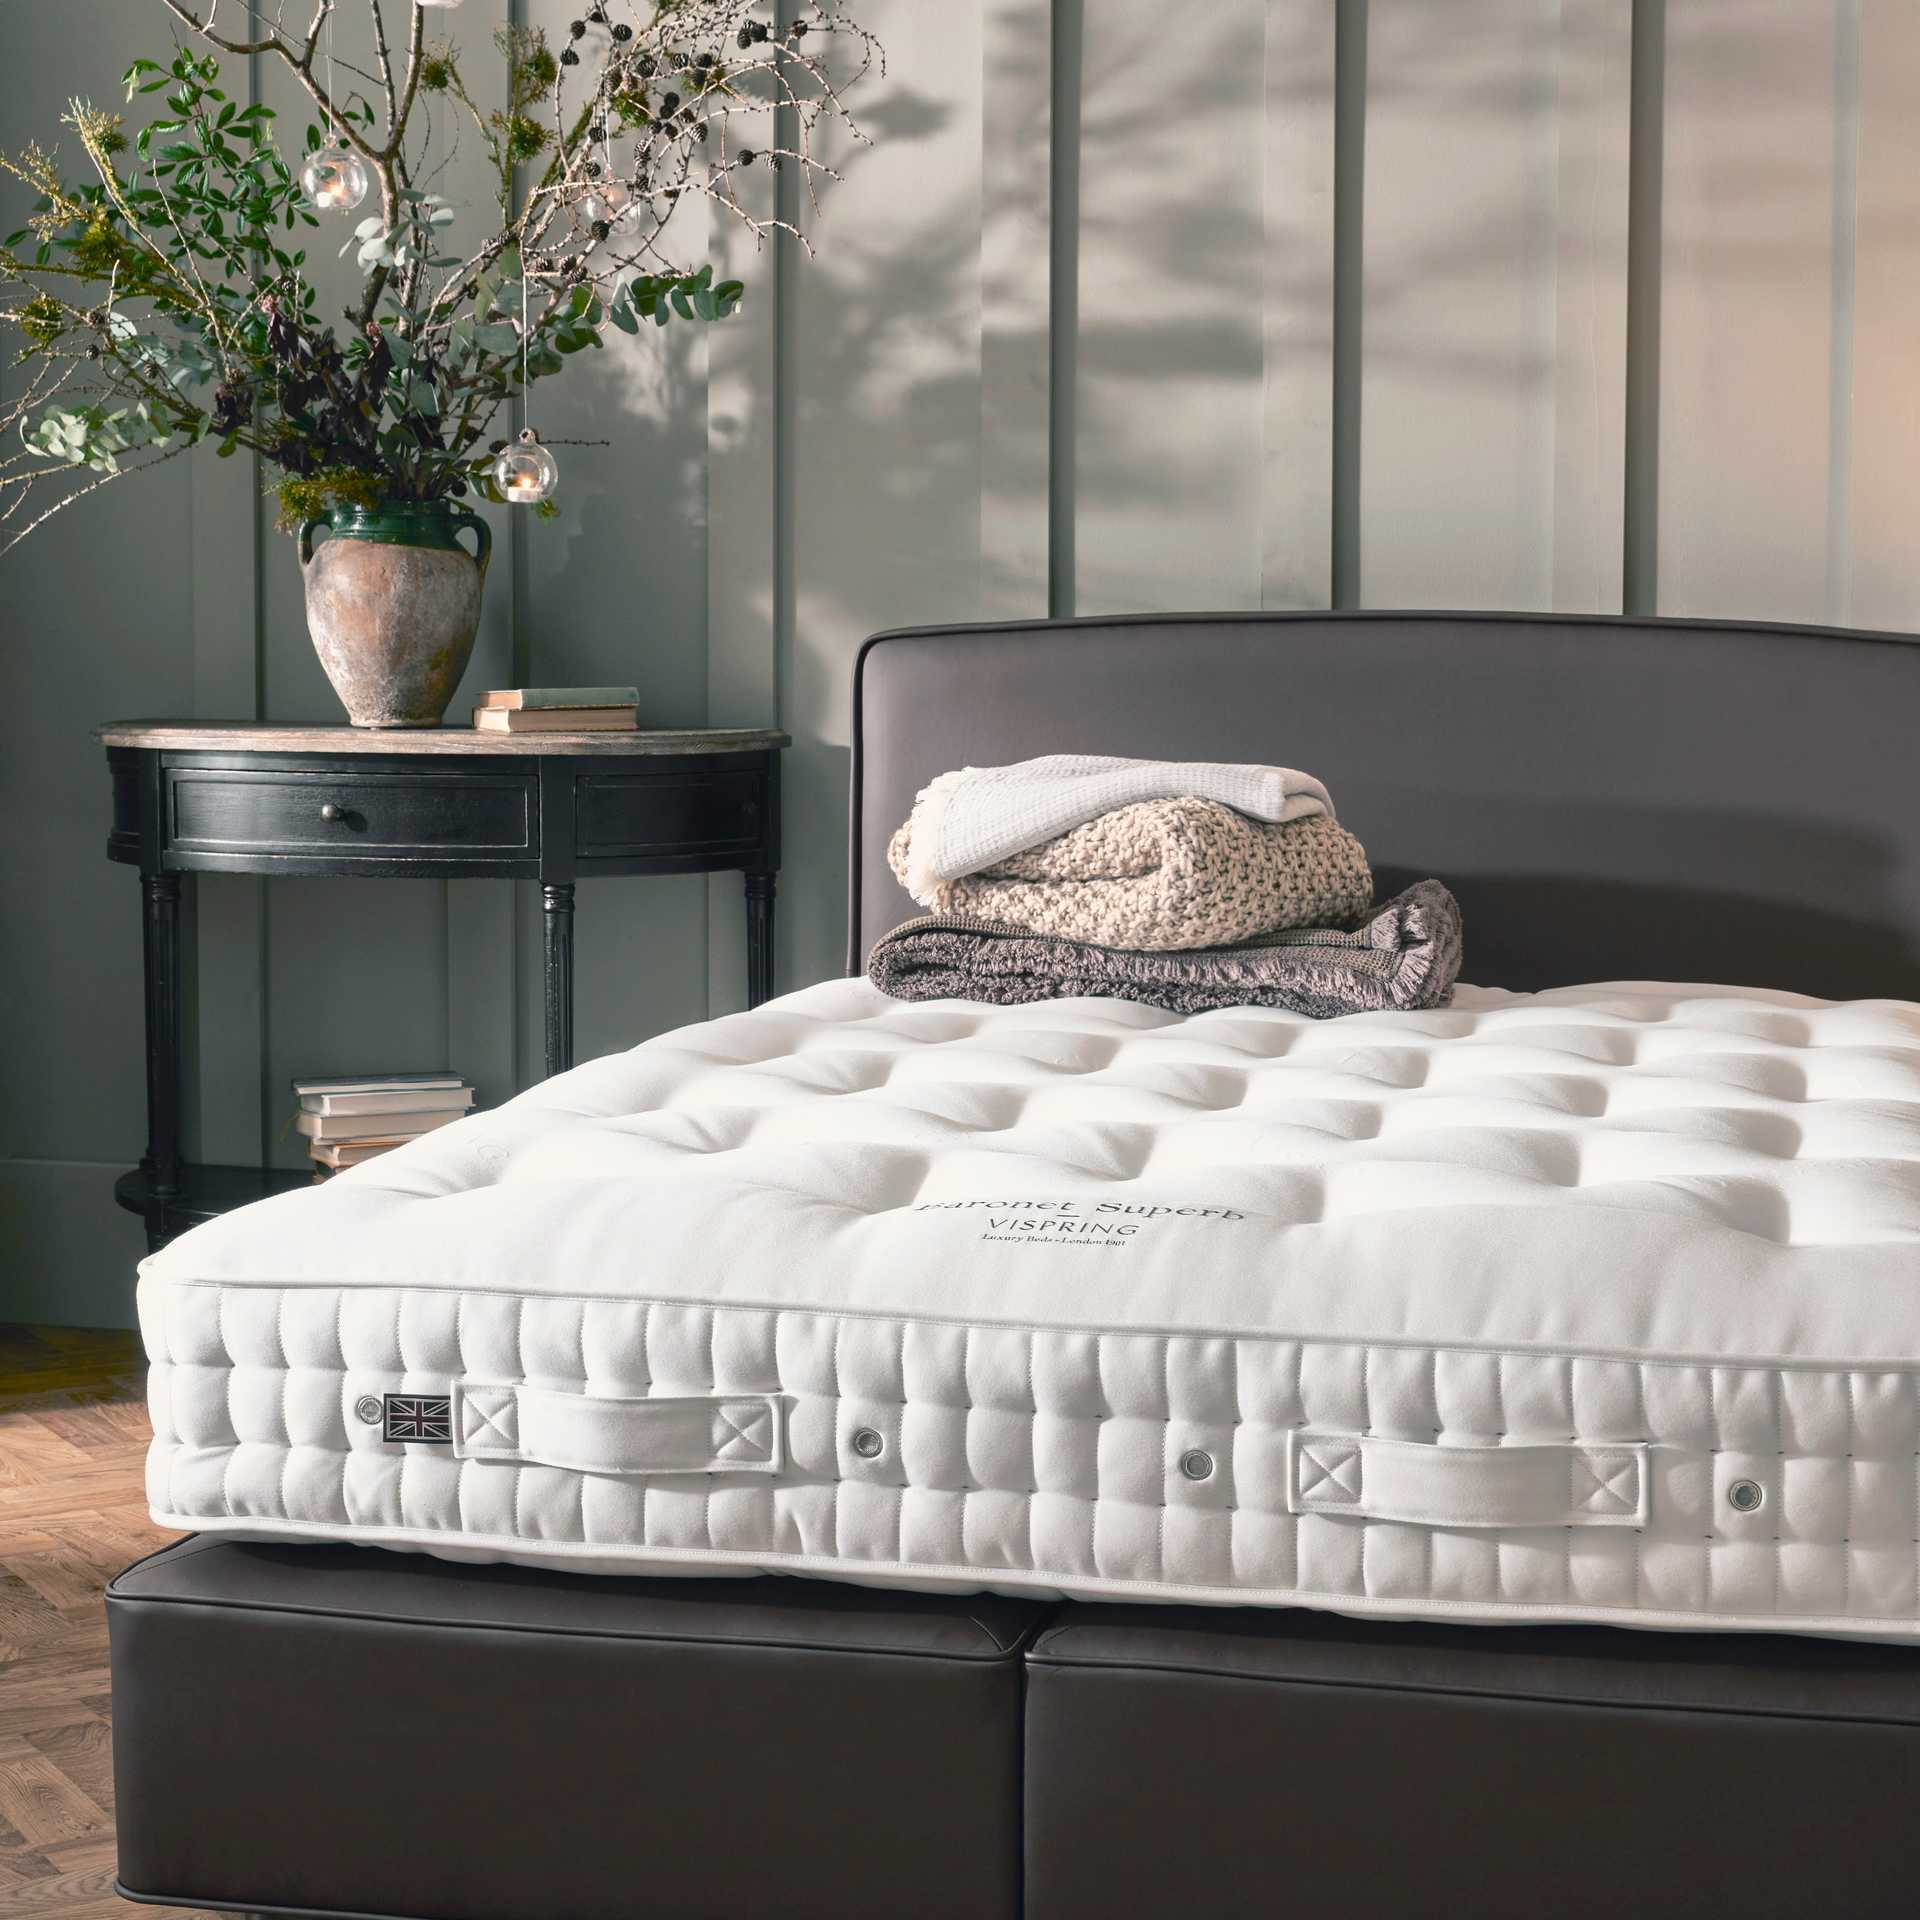
In the quiet geometry of a bedroom, the bed is more than furniture; it is the centerpiece of daily ritual, a retreat where the mind and body reset. Kingsizebed.org steps into this space with a practical, data-informed guide designed for small rooms. The aim is not to crown the space with scale for its own sake, but to honor the art of proportion: to maximize comfort, movement, and sleep quality within the constraints of floor plan and door swings, while preserving a sense of calm and openness.
The term “king size” evokes abundance—space to stretch, a bed that anchors a sense of premium craft. Yet in smaller bedrooms, the challenge is to reconcile wishful thinking with spatial reality. This guide anchors bold choices in method: measuring, mapping, and modeling room layouts to reveal which bed size truly serves the occupant without crowding the pathways that thread through the room.
1) Understanding Bed Sizes and Regional Variations
Bed sizes vary by region, and small rooms accentuate the importance of exact dimensions. In the United States, standard dimensions frame the most common choices:
- Twin: 38 inches wide by 75 inches long (97 cm x 191 cm)
- Full (Double): 54 inches wide by 75 inches long (137 cm x 191 cm)
- Queen: 60 inches wide by 80 inches long (152 cm x 203 cm)
- King: 76 inches wide by 80 inches long (193 cm x 203 cm)
- California King: 72 inches wide by 84 inches long (183 cm x 213 cm)
In the United Kingdom, bedding standards diverge from US conventions, with a typical King size slightly different in width and length, and European markets present yet other standardizations. The practical upshot is clear: when you’re working with a small footprint, the precise measurements of the bed and a room’s available clearance matter more than the marketing label attached to a mattress.
2) The Room as a System: Measuring for Fit
A practical room-fit begins with an accurate measurement ritual. The process is a form of cartography, translating physical space into data you can act on:
- Measure the width and length of the room, noting obstructions such as door swings, windows, and built-ins.
- Identify fixed elements that constrain layout, such as radiators, alcoves, or closets.
- Measure doorways and traffic corridors to ensure unobstructed movement around the bed.
- Consider ceiling height, floor construction, and under-bed clearance to accommodate storage or legs for a platform bed.
The objective is not to maximize the perceived size of the bed but to maximize usable space around it. In cramped rooms, a smaller bed with careful layout can yield a sense of airiness and ergonomic advantage that larger silhouettes cannot deliver.
3) Ergonomics and Sleep Quality in Small Rooms
Ergonomics in bed design is about supporting the spine, hips, and neck. In a compact space, the choice of bed size interacts with mattress type, foundation, and the ability to reposition and enter/exit comfortably. A bed that is too large can impede circulation and movement, while a bed that is too small can compromise alignment and sleep quality.
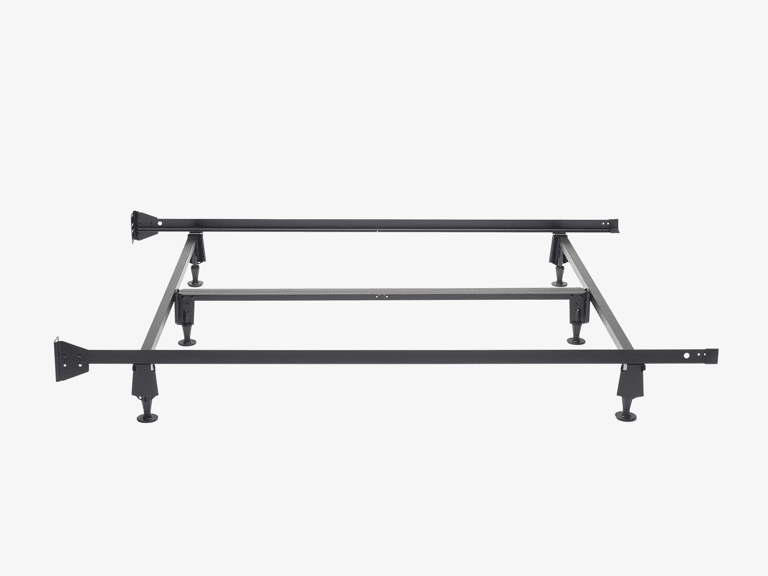
An effective approach is to couple the bed with a thoughtful foundation and mattress selection that prioritize airflow, support, and ease of maintenance. If possible, select a foundation that provides consistent edge-to-edge support, which helps maximize the usable surface of a smaller mattress and minimizes rollover onto the floor or into the gap of a poorly supported edge.
4) Room Layout Templates for Small, Medium, and Large Bedrooms
To visualize optimal king-size concepts without sacrificing space, consider room templates that place the bed as the anchor with the following patterns:
- Corner Anchor: Place the bed against one wall with minimal protrusion into the walkway, freeing the opposite side for a slim dresser or nightstand duo.
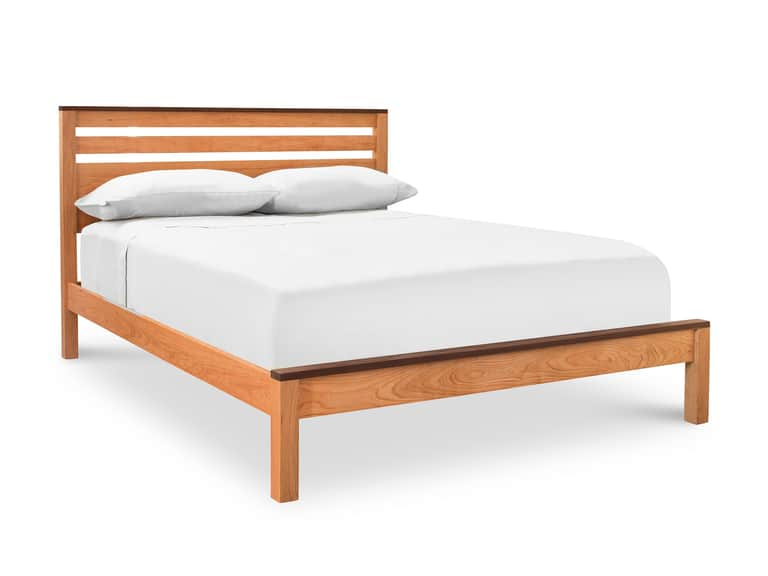
- Floating Glow: Use a platform bed with a low profile to preserve sightlines and create an illusion of space, complemented by wall-mounted lighting.
- Zonal Zoning: Create functionally distinct zones (sleep, dressing, and seating) by arranging low-profile furnishings and ensuring clear traffic corridors of at least 30 inches (76 cm).
In very small rooms, even a queen can overwhelm. In such cases, a well-chosen full or even a properly configured two-twin setup may yield a more efficient floor plan that still satisfies comfort and sleep ergonomics.
5) Interactive and Reference Tools for the King-Size Concept
Kingsizebed.org can host practical tools that empower readers to test room-fit scenarios. These can include:
- A room-fit calculator that inputs room dimensions, door widths, and ceiling height to output recommended bed sizes and placement options.
- Region-aware dimension charts that adapt to US, UK, and EU standards, helping readers compare sizes side-by-side.
- Printable diagrams with scale to visualize bed placement in the reader’s own room.
The goal of these tools is to empower readers with clarity, enabling decisions grounded in spatial logic rather than aesthetics alone.
6) A Practical Case Studies Series
To illustrate the ideas above, we present three key individuals whose work and thinking illuminate the enduring questions of bed size, space, and sleep.
- Hedwig Adolph, 18th–19th Century: A designer who championed compact, efficient domestic spaces within aristocratic townhouses, showing that elegance and function can coexist in tight quarters.
- Thomas Edison, late 19th–early 20th Century inventor: A proponent of systematic testing and optimization, whose emphasis on practical experimentation informs a data-driven approach to room planning and ergonomics.
- Margaret Mee, contemporary designer and researcher: A modern voice in interior design and sleep science, who advocates accessibility, region-aware standards, and the integration of comfort with mobility in small spaces.
Each figure offers a lens through which to view bed size decisions—not as fashion statements alone, but as decisions rooted in time-tested principles of space, comfort, and human well-being.